
Home / Projects / HVAC Airflow Analysis of a Restaurant Oven Exhaust Using CFD
HVAC Airflow Analysis of a Restaurant Oven Exhaust Using CFD
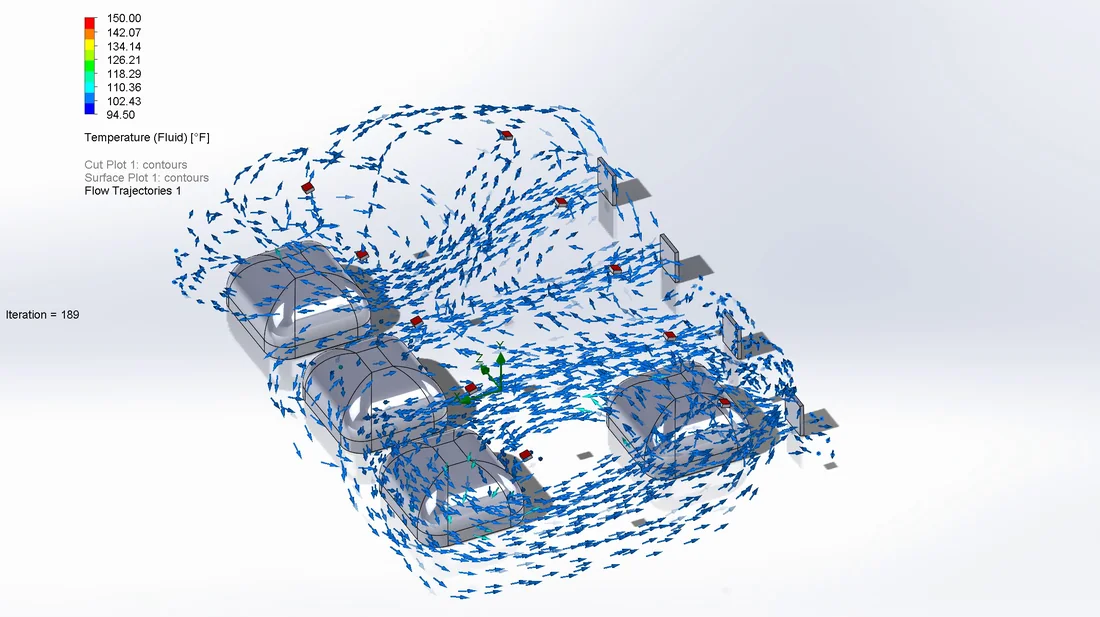
A busy restaurant oven throws off a lot of hot air, steam, and fumes, and all of it has to be pulled away cleanly so the kitchen stays comfortable and safe to work in. This project uses CFD to study the airflow around a commercial oven and test how well it is captured by two different extraction layouts, a wall extractor and a roof extractor.
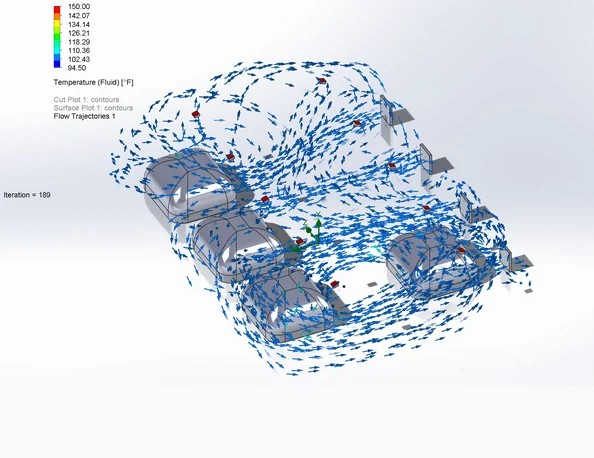
Both layouts were run in the same kitchen space, with the same oven, so the only thing that changes is where the extractor sits. The airflow is shown as an animation for each case, which makes it easy to see the air leaving the oven and follow it to the extractor, and to judge which layout clears the air more completely.
Objectives
The aim was to see how the air from the oven behaves and which extraction layout pulls it away best. The objectives were:
- Visualise the airflow coming off the oven and moving through the kitchen space.
- Test a wall-mounted extractor and see how much of the airflow it captures.
- Test a roof-mounted extractor under the same conditions.
- Compare the two layouts so the extraction can be chosen on evidence, not guesswork.
CFD Setup
The kitchen space around the oven was modelled with the extractor in place, and the airflow was solved so the movement of air from the oven to the extractor could be tracked. The setup was:
- The oven and the surrounding space set up as the flow domain, with the extractor drawing air out.
- The airflow solved and shown as moving streamlines, so the air path is clear rather than a single still picture.
- The same oven and space used for both the wall and roof extractor, so the comparison is fair.
Wall Extractor Airflow
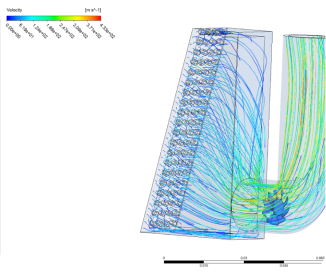
With the extractor mounted on the wall, the air coming off the oven has to be pulled sideways across the space to reach it. The animation shows the airflow leaving the oven and tracking toward the wall extractor, which makes it easy to see how much of the air is drawn straight out and how much drifts through the room before it is caught.
This is the real question for a wall layout: whether an extractor set to one side can reach across and clear the air quickly, or whether some of it escapes into the working space first.
Roof Extractor Airflow
With the extractor mounted overhead, it sits right in the path of the hot air that naturally rises off the oven. The animation shows the airflow lifting from the oven and being drawn up into the roof extractor, so you can see how directly the air is pulled out of the space.
Because heat rises, an overhead extractor is working with the airflow rather than against it, and the animation makes that behaviour clear against the wall case.
Comparing the Two Layouts
Running both cases in the same space makes the comparison honest, since the only difference is where the extractor sits. Put side by side, the two animations show which layout pulls the air off the oven more completely and which one lets more of it move through the room before it is caught. That is exactly the information needed to choose between a wall and a roof extractor for this kitchen, and to size and place it with confidence.
Conclusion
The CFD turns a ventilation question into something you can see. By modelling the oven and the space and animating the airflow for both a wall and a roof extractor, the study shows how the air actually moves and which layout clears it best, before anything is installed or changed on site. For a busy commercial kitchen, that means a cleaner, safer, more comfortable space and an extraction system chosen on evidence.
HVAC and Ventilation CFD at Solvo Engineers
Ventilation that looks fine on a drawing can still leave hot air and fumes hanging in a room. CFD shows the actual airflow, where it goes, where it stalls, and how well an extractor captures it, so the system can be fixed on screen instead of on site.
At Solvo Engineers we run HVAC and ventilation CFD in Ansys and SolidWorks Flow Simulation for commercial kitchens, ovens, extractors and hoods, enclosures, and building spaces, covering airflow, temperature, extraction and capture, and comfort. If you need to know how air moves through a space and how well it is being removed, our team can help. Reach out through our contact page and talk it through with a CFD engineer.
Our Projects
See how Solvo Engineers has helped its clients achieve their vision of digital innovation.
Our Technologies
 Contact Us
Get in touch with us